












Address
8105 Miller Rd, Atoka, TN
Price
$ 650,000
Property Attributes
- MLS#10228855
- TypeSingle Family
- Listing Status Active
- CountySHELBY
- CityAtoka
- AreaMillington Reserve-Rosemark
- Zip38004
- StyleTraditional,Ranch
- Year Built2009
- Taxes$ 4779
- Price$ 650,000
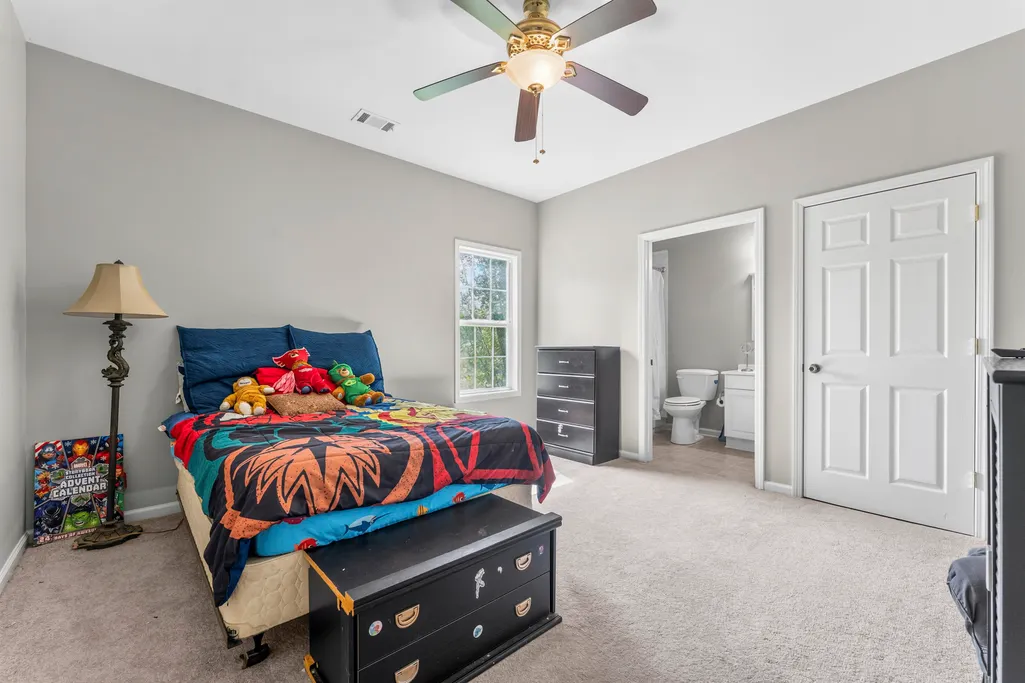
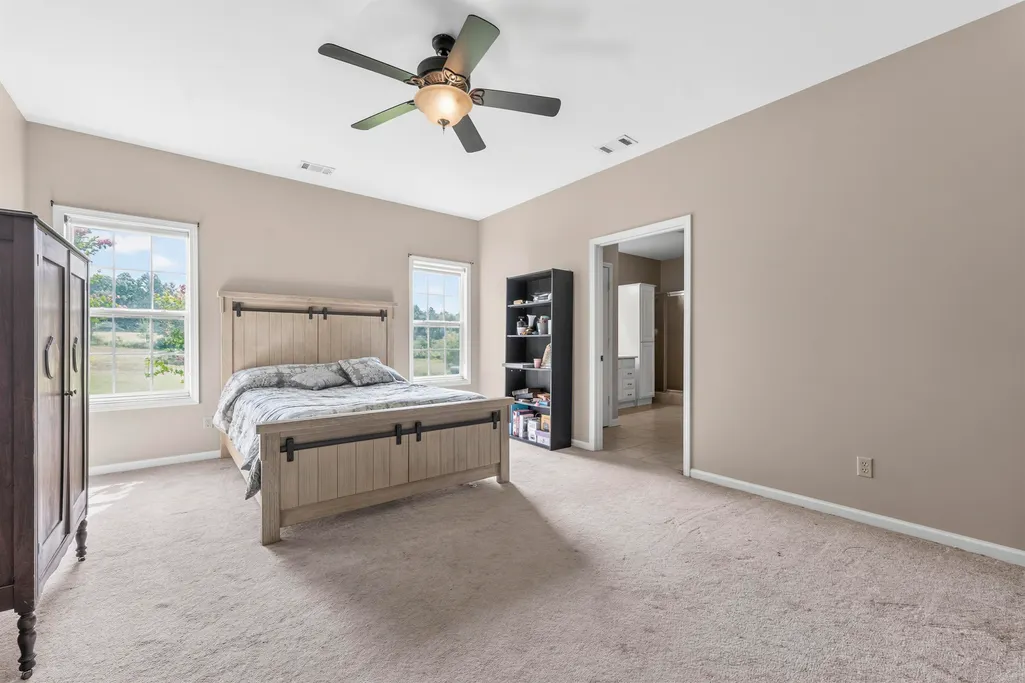
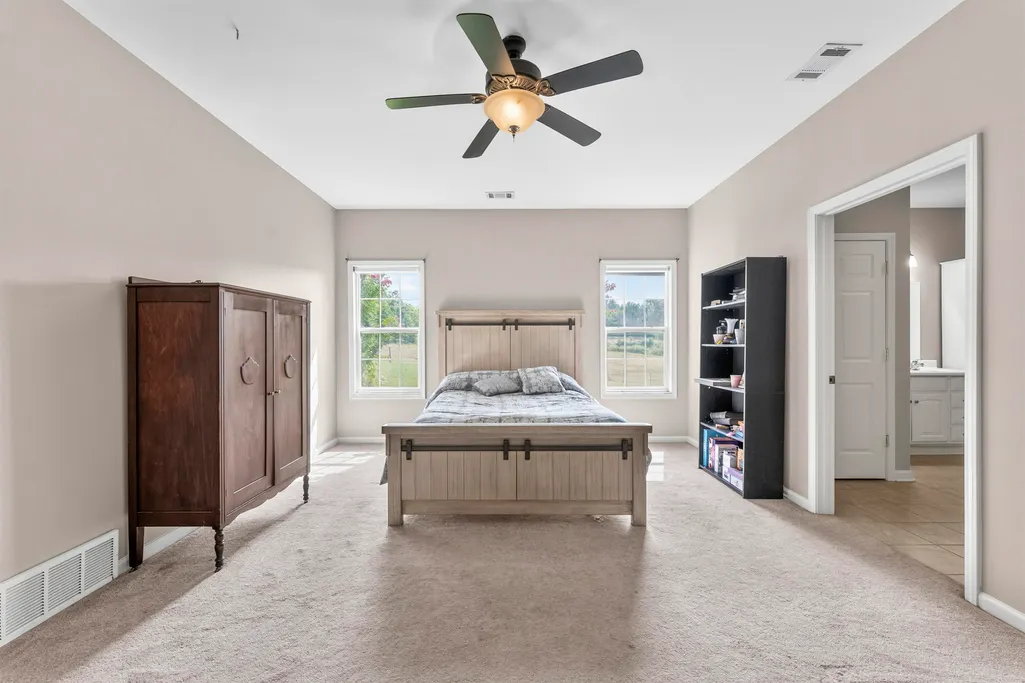
- Bedrooms3
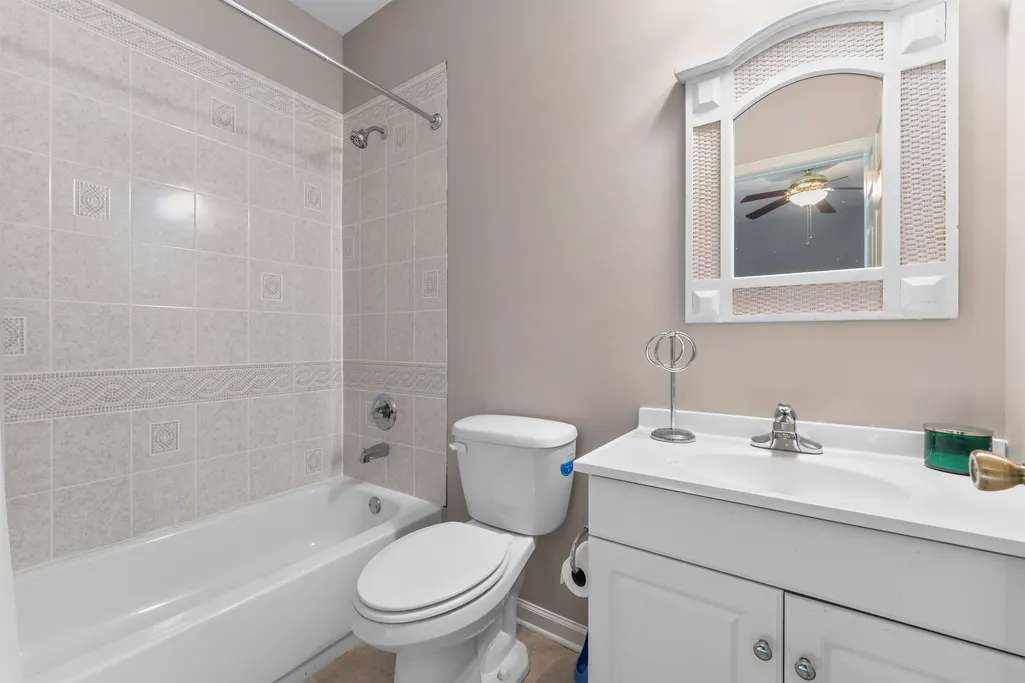
- Full Bathrooms3
- Half Bathrooms2
- Sqr Footage3150
Data Source:
Memphis MLS (MAAR)
Property Description
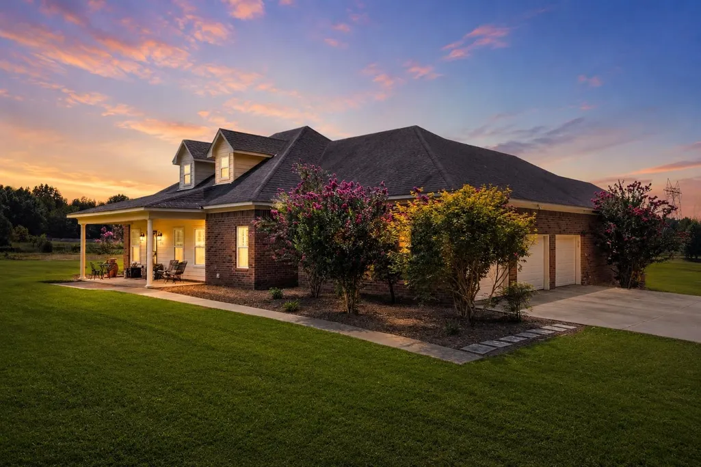
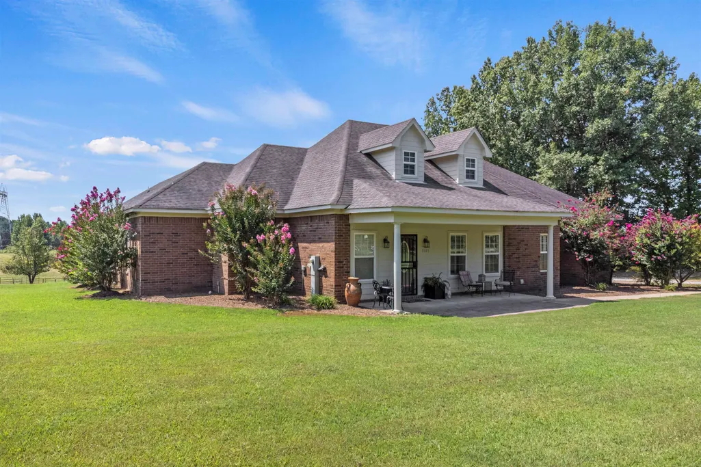
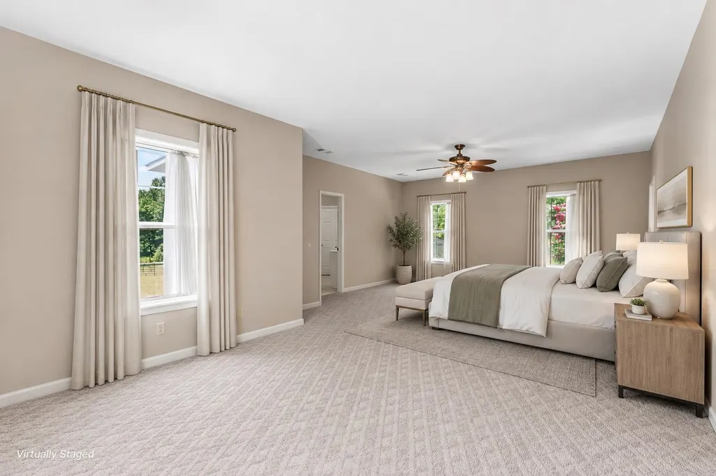
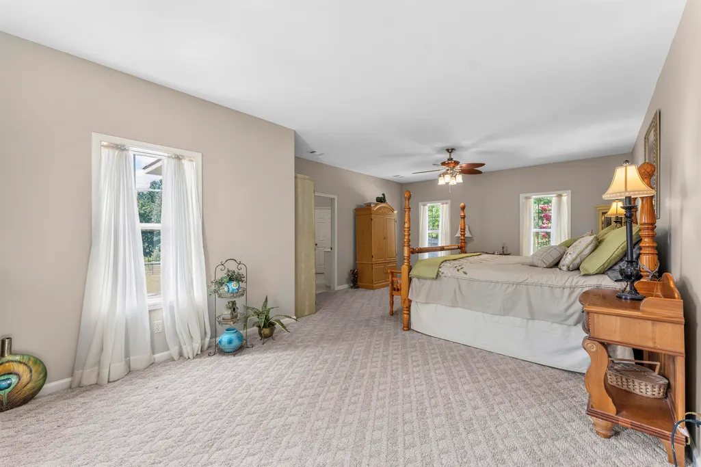
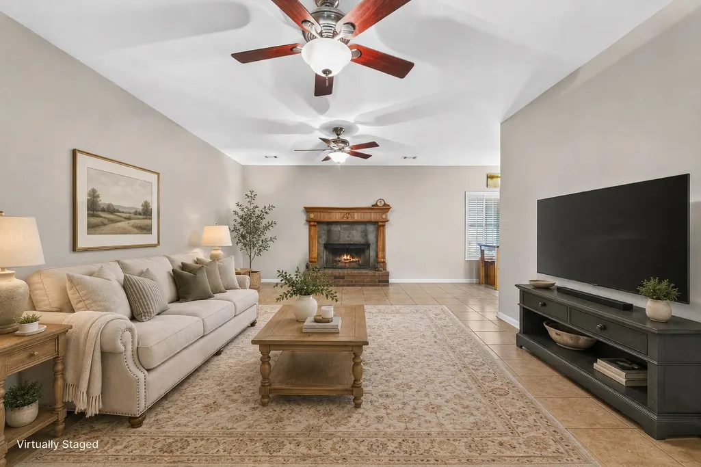
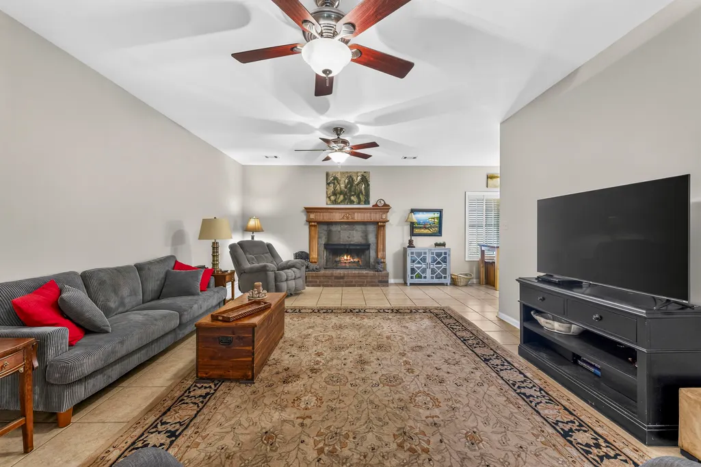
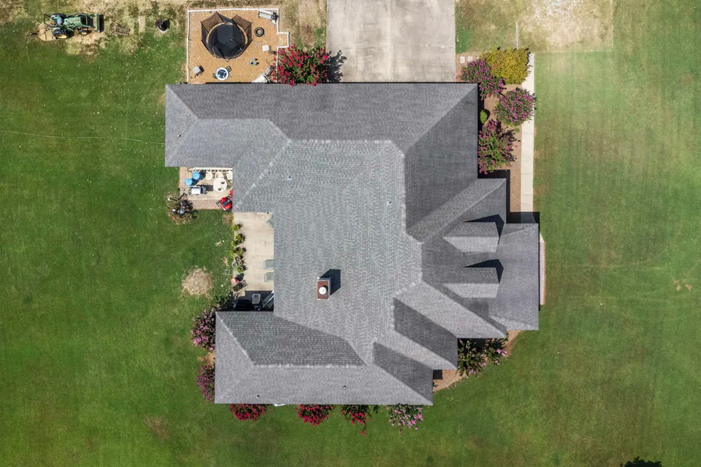
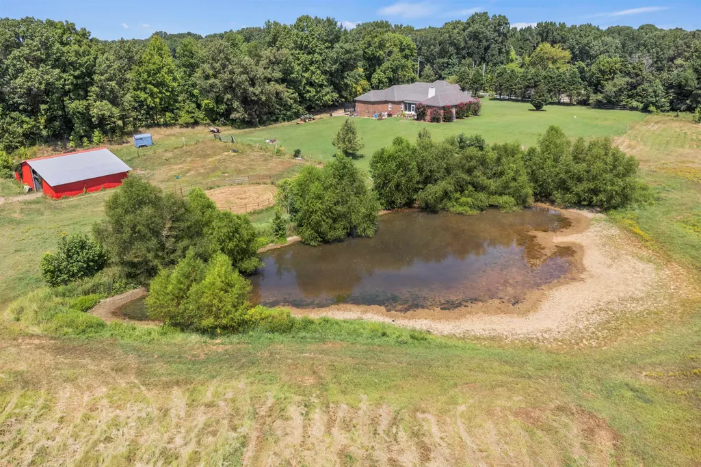
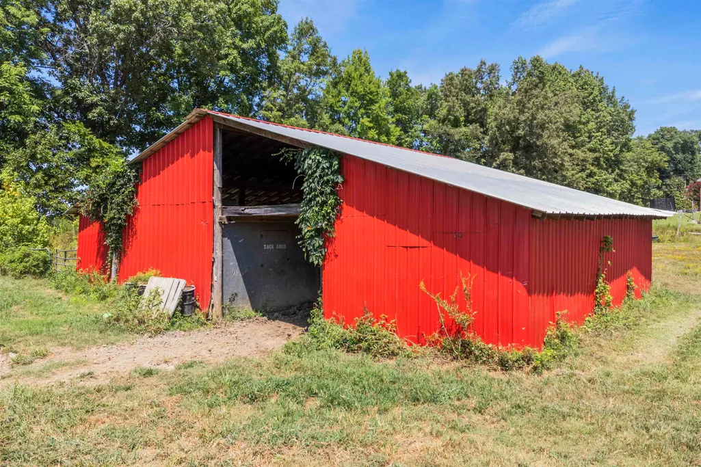
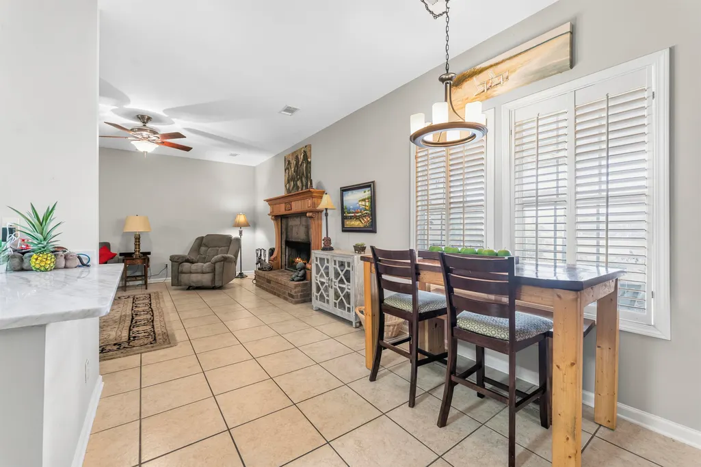
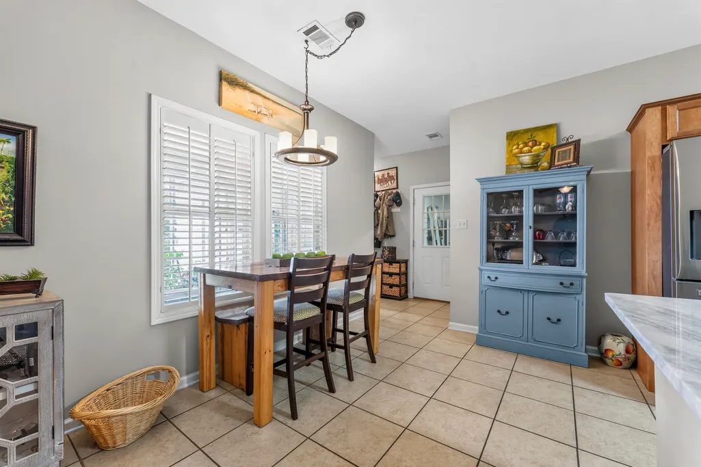
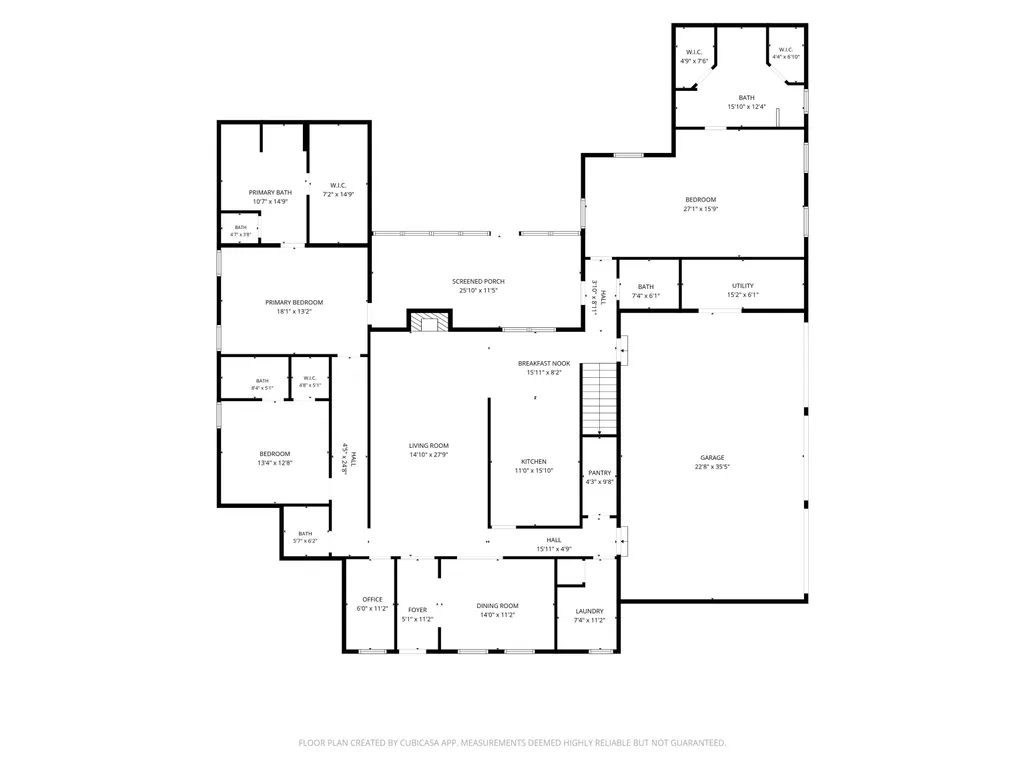
Three private primary suites on 10.52 acres â every bedroom has its own full bath and walk-in closet. Single-level layout with wide doorways and hallways throughout, built for accessible and multigenerational living. IN-LAW SUITE READY. Freshly painted inside and out, smooth ceilings, new granite kitchen with large island. Two half baths (one on each side of home for guests) 3-car garage. Outside: fenced pasture, pond, and horse barn with attached tack room. Deep front porch, fully screened patio, plus open concrete patio. Genuine distance between you and the neighbors. Extra-wide stairs lead to a massive unfinished expandable area â finish it your way. Private well with whole-home filtration. Near the Tipton-Shelby line with Shelby County taxes only. Three private suites, equestrian acreage, and room to grow and close to Navy Base. Take a look and bring us an offer!
| Price History | |
|---|---|
| 8/21/2026 | Listed $650,000 |
General Features
| Heating | Central |
|---|---|
| Cooling | Central |
| Roof | Composition Shingles |
| Fireplaces | 1 |
| Status | Active |
| Full Baths | 3 |
| Half Baths | 2 |
| Legal Subdivision Name | n/a |
| Style | Traditional,Ranch |
| Stories Count | 1 |
| County | Shelby |
| Class | Residential |
| Type | Detached Single Family |
| Condo | No |
| Area | 823A |
| Status | Active |
| Annual County Tax | 4779 |
| Sale/Rent | For Sale |
| Flood Insurance Required | No |
| Area | Millington Reserve/Rosemark |
| Service Type | Full Service Listing |
| Neighborhood Association | None |
| Year Built | 2009 |
| Directions | From Tracy Road take a right onto Bethel. Bethel turns into Miler Road. Home is on the right. |
| City | Atoka |
| DOM | 27 |
Interior Features
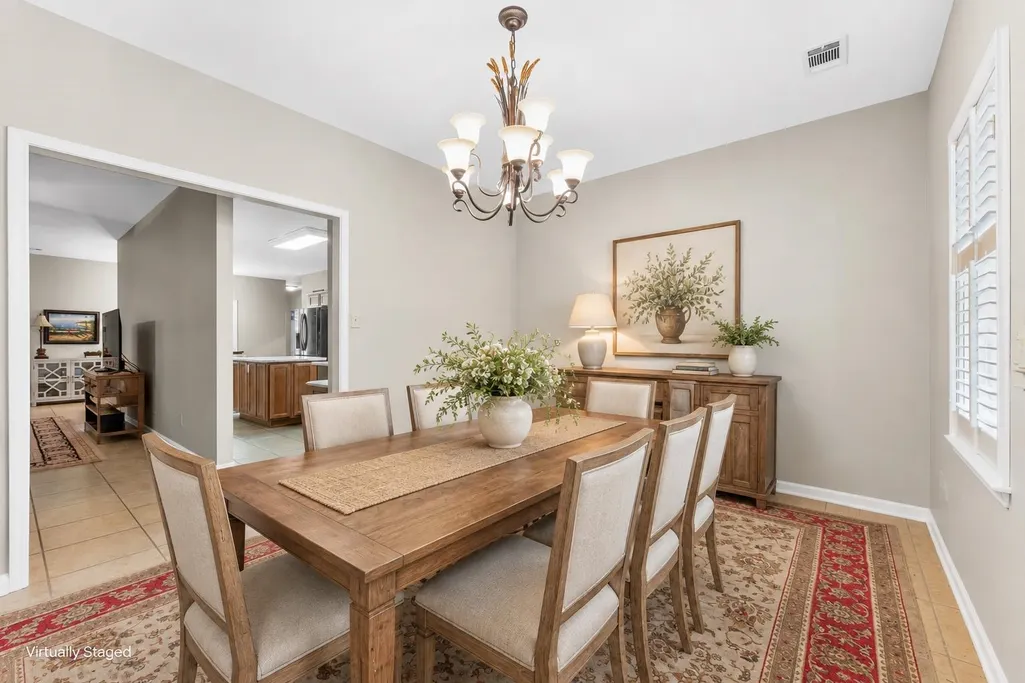
| Dining Room | 14x11 |
|---|---|
| Living Room | Separate Dining Room,Breakfast Bar,Separate Breakfast Room,Island In Kitchen,Washer/Dryer Connections |
| Kitchen Dimensions | 16x11 |
| Living Room Dimensions | 28x15 |
| Bedroom 3 Dimensions | 13x13 |
| Bedroom 2 Dimensions | 1813 |
| Beds | 3 |
| Total Baths | 3.2 |
| Number of Rooms | 6 |
| Downstairs Bedrooms | 3 |
| Breakfast Dimensions | 16x8 |
| FLOORS/CEILINGS | Part Carpet,Tile |
| Office Dimensions | 11x6 |
Exterior Features
| Pool | None |
|---|---|
| Water & Sewer | Well Water,Septic Tank |
| Lot Size | 458,077 |
| Parking Display | G3A |
| Lot Description | Some Trees,Level,Lake/Pond on Property,Wood Fenced,Chain Fenced |
| # Covered Parking Spaces | 3 |
| PARKING/STORAGE | Driveway/Pad,More than 3 Coverd Spaces,Storage Room(s),Side-Load Garage |
| EXTERIOR/WINDOWS | Brick Veneer,Double Pane Window(s) |
| Misc. Exterior | Porch,Patio,Covered Patio |
Amenities
- Foreclosure
- Views
- Short Sale
- New Construction
- Adult 55+
- Lease To Own
- No HOA Fees
- Furnished
- Primary On Main
- Air Conditioning
- Seller Finance
- Green
- Fixer Upper
- Horse
- Golf
- Fireplace
- Deck
- Garage
- Basement
- Pool
Property vs Single Family Average in 38004
Price
Taxes
Year Built
Visits
 Copyright © 2026 Memphis Area Association of REALTORS®. The information provided is for the consumer's personal, non-commercial use and may not be used for any purpose other than to identify prospective properties that the consumer may be interested in purchasing. Information deemed reliable, but not guaranteed. Some or all of the listings displayed may not belong to the firm whose web site is being visited.
 MLS United® - All information deemed reliable but not guaranteed. All properties are subject to prior sale, change, or withdrawal. Neither listing broker(s) or information provider(s) shall be responsible for any typographical errors, misinformation, misprints and shall be held totally harmless. Listing(s) information is provided for consumer's personal, non-commercial use and may not be used for any purpose other than to identify prospective properties consumers may be interested in purchasing.
 All information deemed reliable but not guaranteed. All properties are subject to prior sale, change or withdrawal. Neither listing broker(s) or information provider(s) shall be responsible for any typographical errors, misinformation, misprints and shall be held totally harmless. Listing(s) information is provided for consumer's personal, non-commercial use and may not be used for any purpose other than to identify prospective properties consumers may be interested in purchasing. The data relating
