
Just Listed




Address
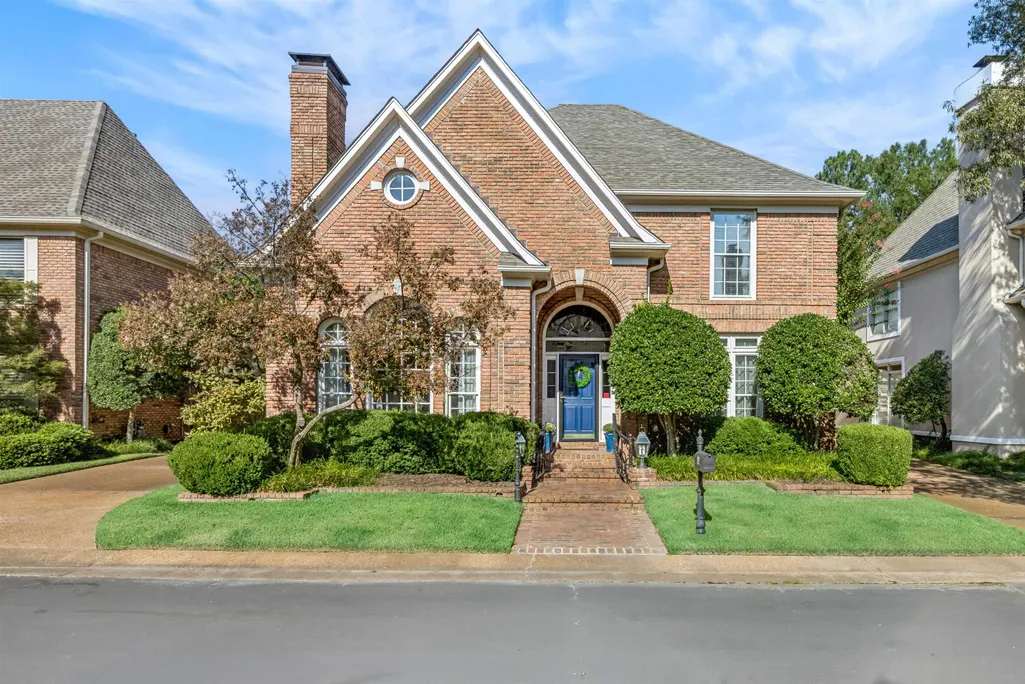
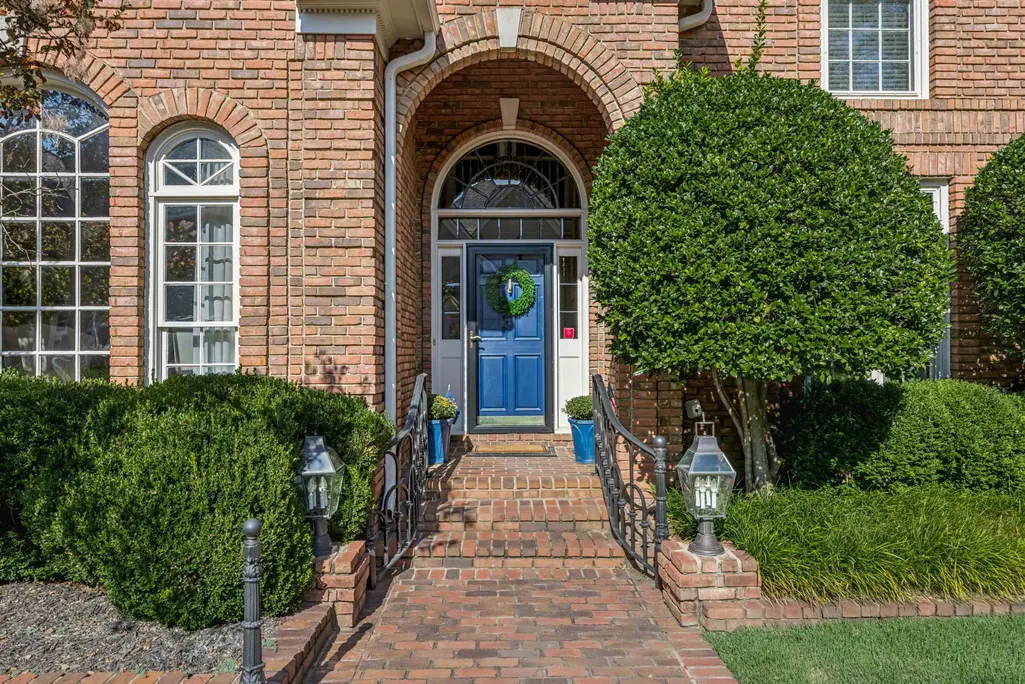
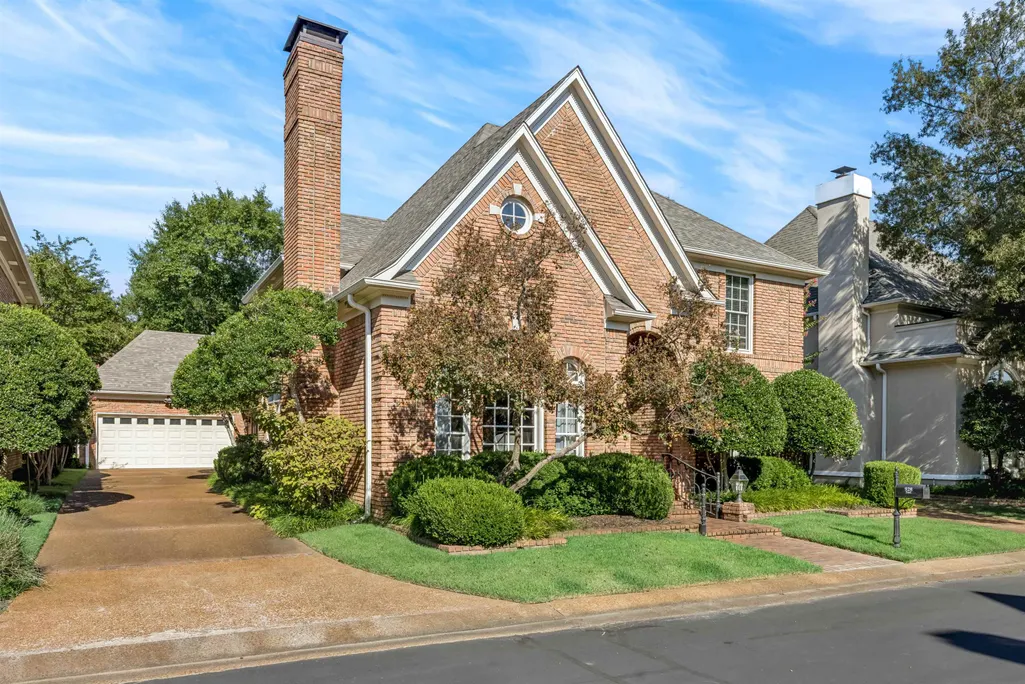
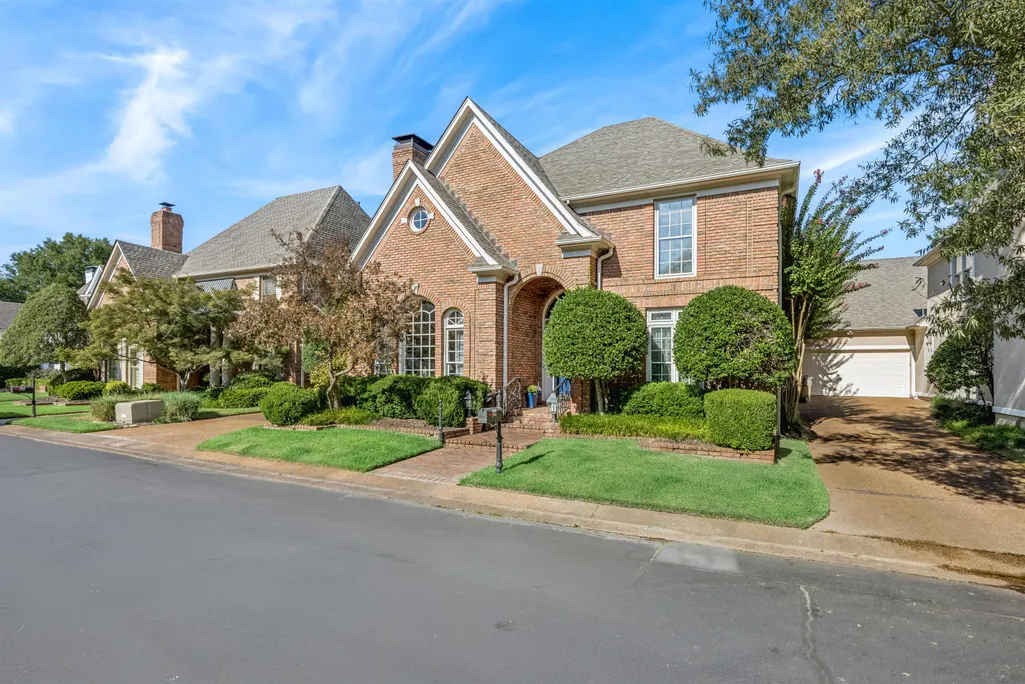
928 E Riverwalk Dr, Memphis, TN
Price
$ 695,000
Property Attributes
- MLS#10230949
- TypeSingle Family
- Listing Status Active
- CountySHELBY
- CityMemphis
- AreaRiver Oaks
- NeighborhoodRIVER OAKS
- Zip38120
- StyleTraditional
- Year Built1994
- Taxes$ 8668
- Price$ 695,000
- Bedrooms4
- Full Bathrooms4
- Half Bathrooms0
- Sqr Footage4260
- Lot Size0.14 Acres
Data Source:
Memphis MLS (MAAR)
Property Description
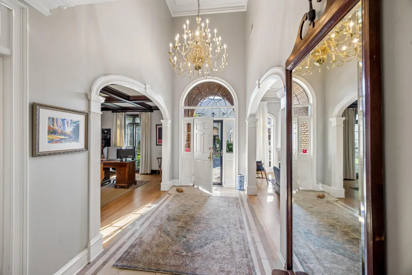
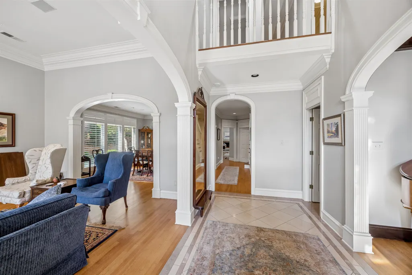
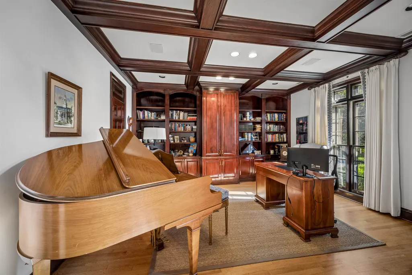
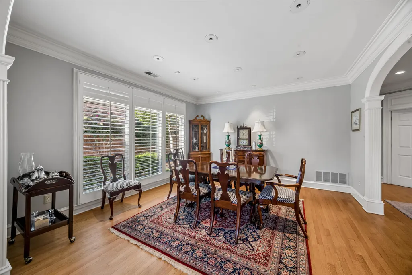
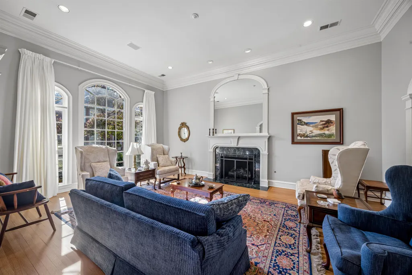
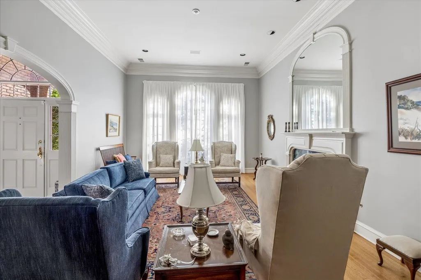
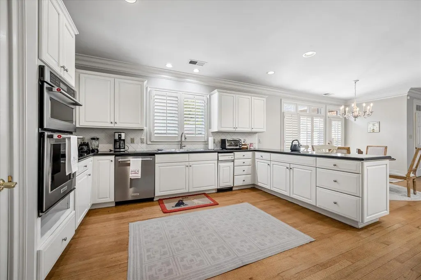
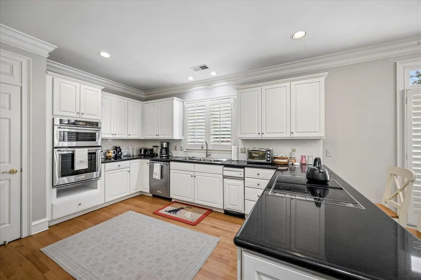
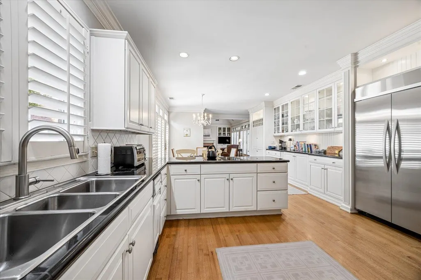
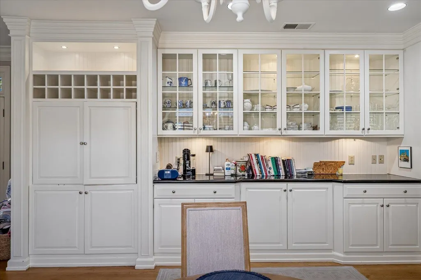
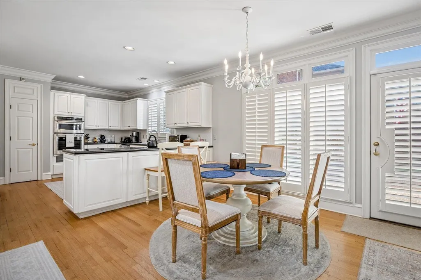
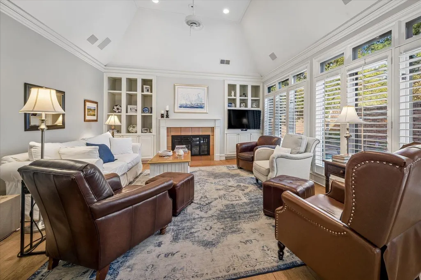
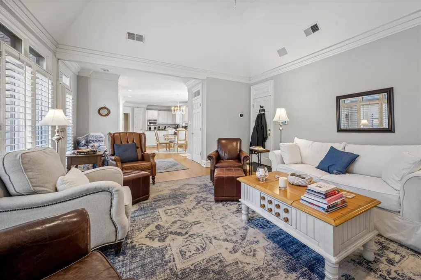
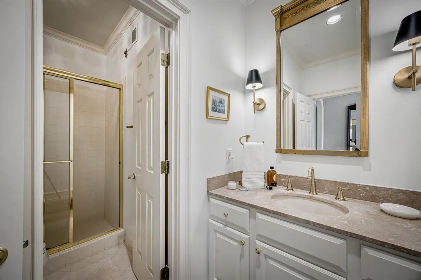
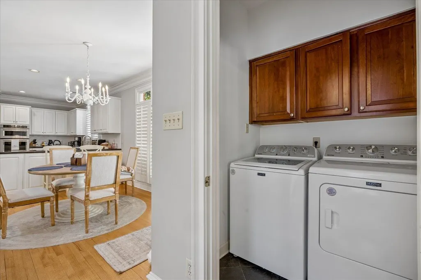
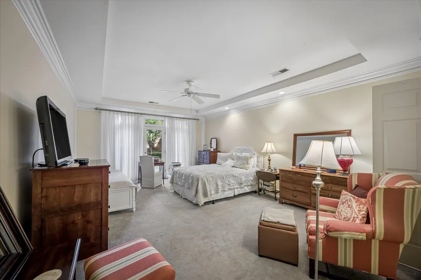
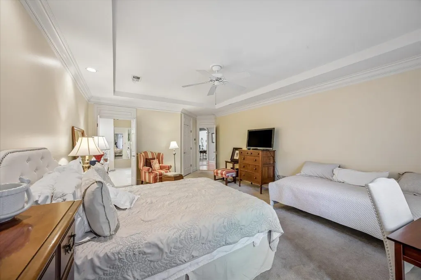
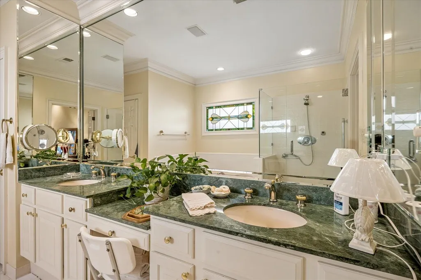
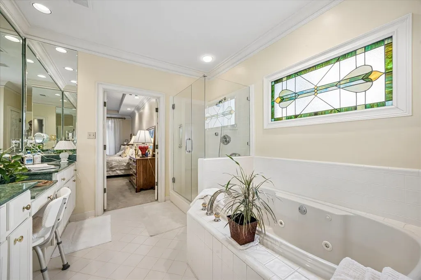
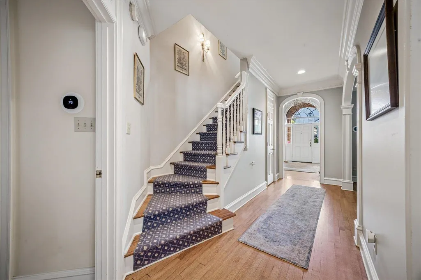
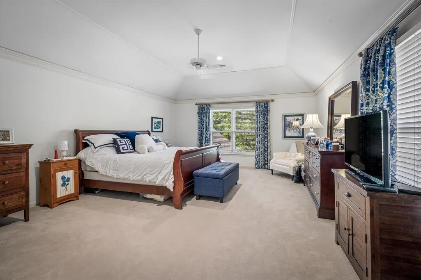
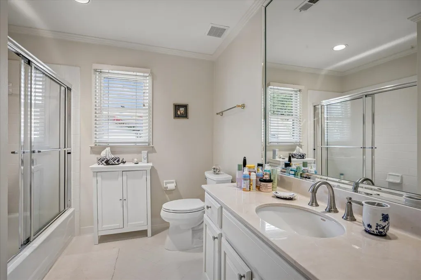
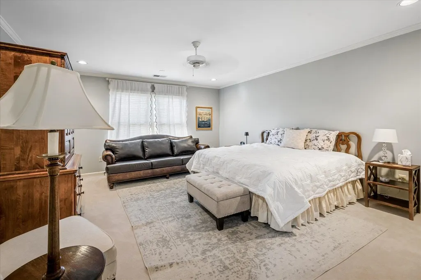
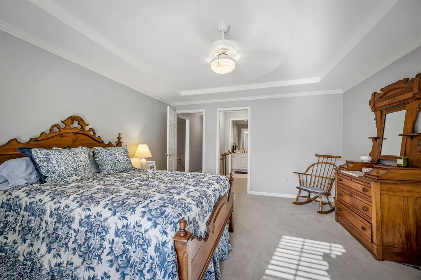
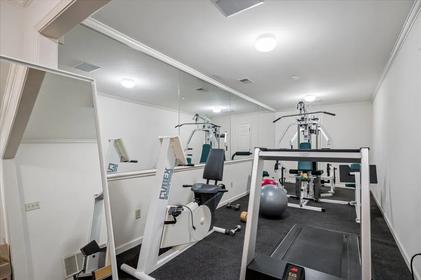
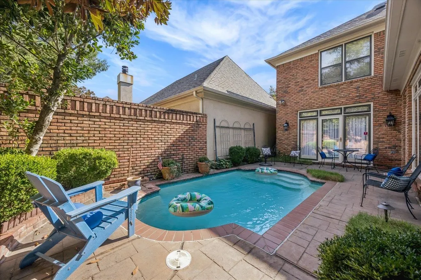
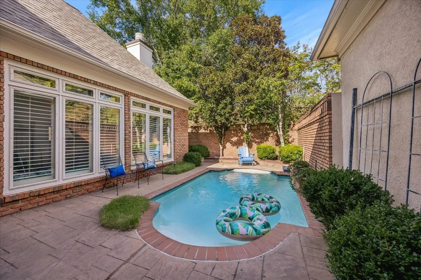
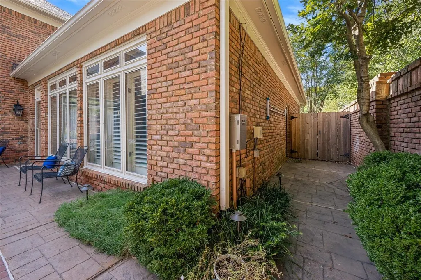
Wonderful classic River Oaks home in the sought-after gated community of Ashley Gardens. A gracious 2-story entry welcomes you to 10 ft ceilings, beautiful hardwood floors, spacious rooms, 2 fireplaces and an inviting open floorplan. Handsome study features exquisite millwork. The gourmet kitchen opens seamlessly to the den, overlooking the refreshing pool and patio-perfect for everyday living and entertaining. Downstairs primary suite includes a comfortable sitting area and luxurious bath. Upstairs offers three additional bedrooms plus a versaltile exercise or media room. This is truly a special home with timeless style. Come see!
| Price History | |
|---|---|
| 9/23/2026 | Listed $695,000 |
General Features
| Heating | Central |
|---|---|
| Cooling | Central |
| Roof | Composition Shingles |
| Fireplaces | 2 |
| Status | Active |
| Full Baths | 4 |
| Other Rooms | Laundry Room,Library/Study,Play Room,Entry Hall |
| Legal Subdivision Name | ASHLEY GARDENS @ RIVEROAKS PHASE 3 |
| Style | Traditional |
| Stories Count | 2 |
| County | Shelby |
| Class | Residential |
| Type | Detached Single Family |
| Condo | No |
| Area | 782D |
| Parcel Number | 080008 T00017 |
| Annual Association Fee | 3812 |
| Status | Active |
| Annual City Tax | 4244 |
| Annual County Tax | 4424 |
| Sale/Rent | For Sale |
| Area | River Oaks |
| Service Type | Full Service Listing |
| Neighborhood Association | Mandatory |
| Year Built | 1994 |
| Directions | Poplar to Yates,Right on Shady Grove,turn left into Ashley Gardens. Go thru gate take a right on E Riverwalk Dr house is on the right. No sign. |
| City | Memphis |
Interior Features
| Dining Room | 15x14 |
|---|---|
| Living Room | Separate Living Room,Separate Dining Room,Separate Den,Updated/Renovated Kitchen,Eat-In Kitchen,Separate Breakfast Room,Pantry,Island In Kitchen |
| Bedroom 4 Dimensions | 14x13 |
| Kitchen Dimensions | 14x12 |
| Living Room Dimensions | 21x15 |
| Bedroom 3 Dimensions | 17x15 |
| Bedroom 2 Dimensions | 21x16 |
| Beds | 4 |
| Total Baths | 4 |
| Fireplace | In Living Room,In Den/Great Room |
| Number of Rooms | 9 |
| Downstairs Bedrooms | 1 |
| Breakfast Dimensions | 14x13 |
| Play/Bonus Room Dimension | 21x10 |
| OFFICE DESCRIPTION | Level 1,Private Full Bath,Built-In Cabinets/Bkcases,Smooth Ceiling,Hardwood Floor |
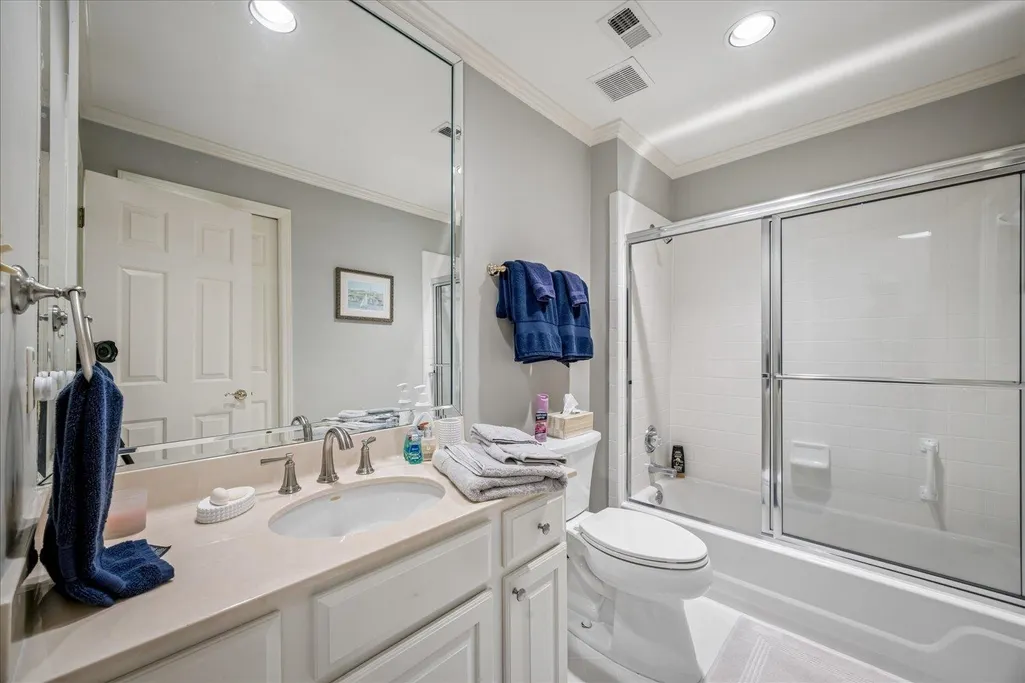
| BEDROOM 4 DESCRIPTION | Level 2,Shared Bath |
| MISC. INTERIOR | Walk-In Closet(s) |
| FLOORS/CEILINGS | Wall to Wall Carpet,Part Hardwood,Smooth Ceiling,9 or more Ft. Ceiling,Two Story Foyer |
| INTERIOR EQUIPMENT | Range/Oven,Cooktop,Disposal,Dishwasher,Microwave,Trash Compactor,Refrigerator |
| BEDROOM 3 DESCRIPTION | Level 2,Shared Bath |
| BEDROOM 2 DESCRIPTION | Level 2,Walk-In Closet,Private Full Bath |
| Office Dimensions | 15x13 |
Exterior Features
| Foundation | Slab |
|---|---|
| Pool | In Ground |
| Lot | 17 |
| Lot Size Area | 0.14 |
| Lot Size | 57X110 |
| Parking Display | G2A |
| Lot Description | Professionally Landscaped,Brick/Stone Fenced |
| # Covered Parking Spaces | 2 |
| PARKING/STORAGE | Garage Door Opener(s),Front-Load Garage |
| EXTERIOR/WINDOWS | Brick Veneer,Storm Door(s) |
| Misc. Exterior | Patio,Well Landscaped Grounds |
Amenities
- Foreclosure
- Views
- Short Sale
- New Construction
- Adult 55+
- Lease To Own
- No HOA Fees
- Furnished
- Primary On Main
- Air Conditioning
- Seller Finance
- Green
- Fixer Upper
- Horse
- Golf
- Fireplace
- Deck
- Garage
- Basement
- Pool
Property vs Single Family Average in 38120
Price
Taxes
Year Built
 Copyright © 2026 Memphis Area Association of REALTORS®. The information provided is for the consumer's personal, non-commercial use and may not be used for any purpose other than to identify prospective properties that the consumer may be interested in purchasing. Information deemed reliable, but not guaranteed. Some or all of the listings displayed may not belong to the firm whose web site is being visited.
 MLS United® - All information deemed reliable but not guaranteed. All properties are subject to prior sale, change, or withdrawal. Neither listing broker(s) or information provider(s) shall be responsible for any typographical errors, misinformation, misprints and shall be held totally harmless. Listing(s) information is provided for consumer's personal, non-commercial use and may not be used for any purpose other than to identify prospective properties consumers may be interested in purchasing.
 All information deemed reliable but not guaranteed. All properties are subject to prior sale, change or withdrawal. Neither listing broker(s) or information provider(s) shall be responsible for any typographical errors, misinformation, misprints and shall be held totally harmless. Listing(s) information is provided for consumer's personal, non-commercial use and may not be used for any purpose other than to identify prospective properties consumers may be interested in purchasing. The data relating
